| Venue Name |
TACHIKAWA STAGE GARDEN |
| Opening Date |
July 2020 |
| Establisher |
Tachihi Holdings Co., Ltd. |
| Designer |
Yamashita Sekkei, Inc. |
| Constructor |
Obayashi Corporation |
| Total Floor Area |
11,863.25m2(approx.127,694.96ft2) |
| Capacity |

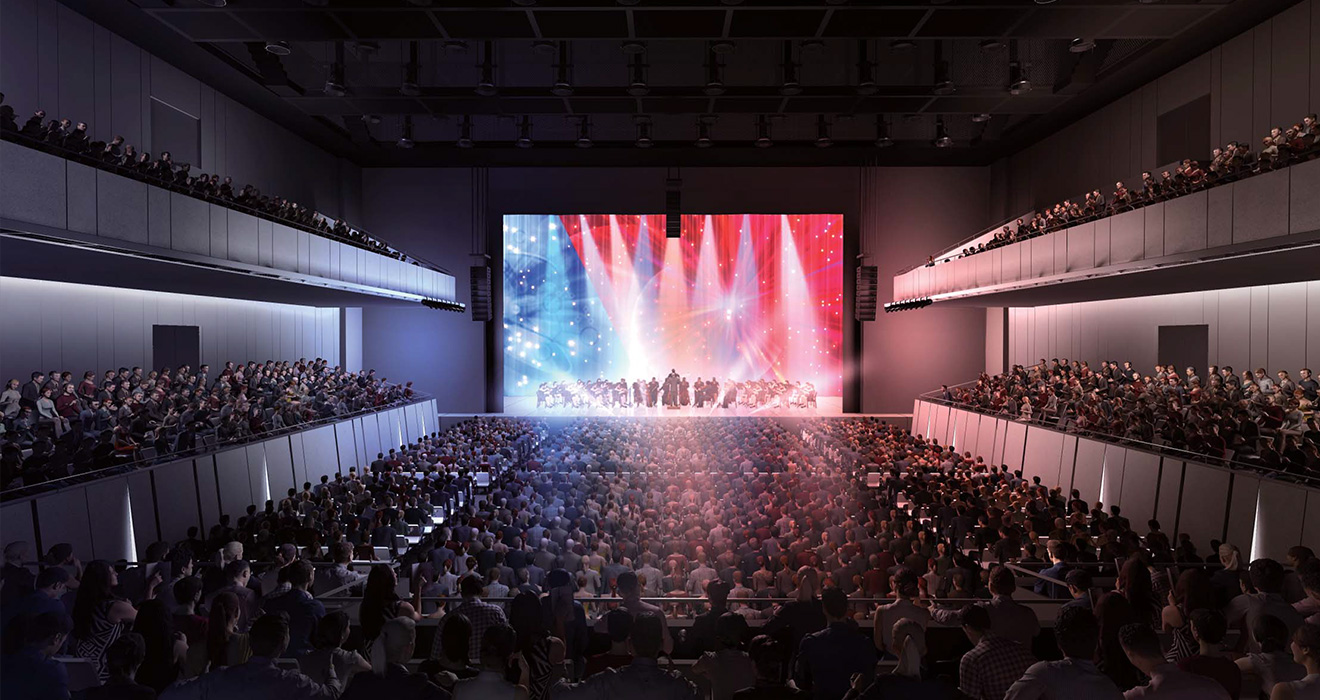

Total: 2,448 seats


*When all seats are removed on orchestra level and is situated for an all-standing event, a total of 3,018 people can be accommodated in the house.
- Orchestra (1st Floor): 1,008 seats or 1,500 all-standing
- Mezzanine (2nd Floor): 754 seats or 678 seat +154 standing
- Balcony (3rd Floor): 686 seats (no standing room)
|
| Stage |
Height (from stage floor to bottom of catwalk) 14.1m (approx.46.3ft)
Proscenium Width 21.6m (approx.70.9ft)
Depth (from proscenium arch to cyclorama) 13.7m (approx.44.9ft)
Stage Height 1.2m (approx.3.9ft)
|
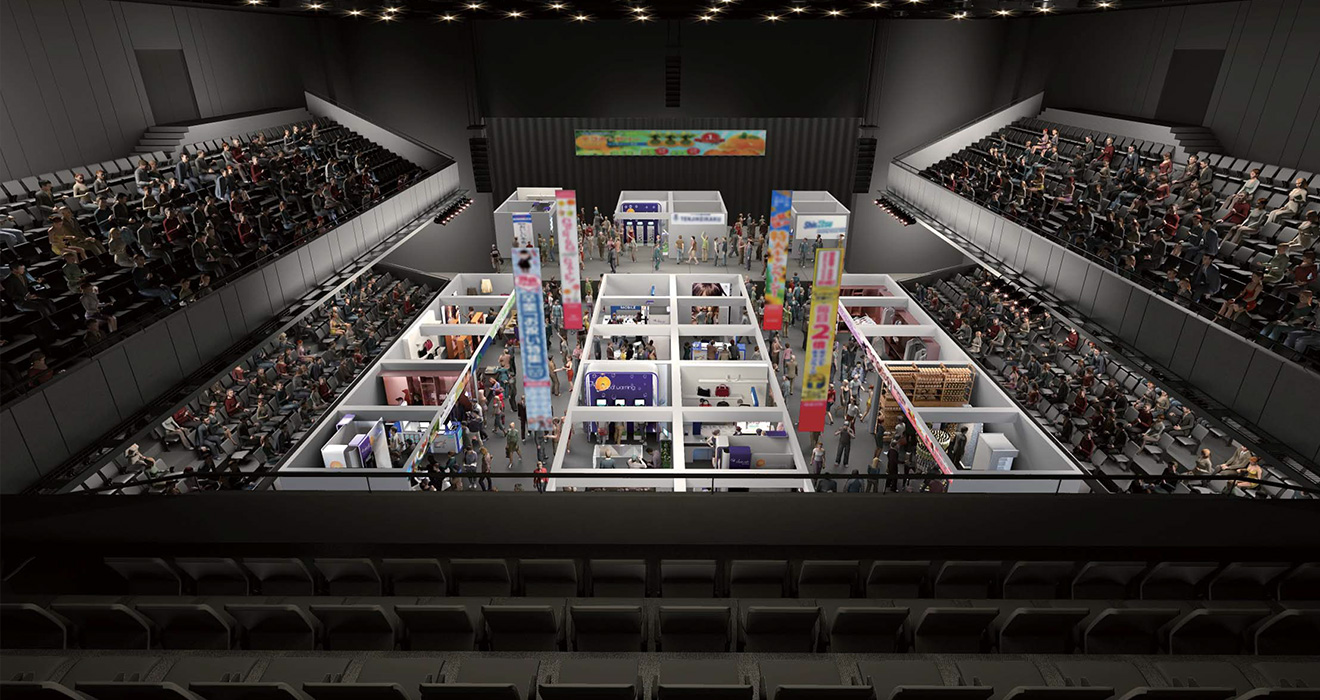
Arena(1st Floor House) |
Height (from arena floor to bottom of catwalk) 15.3m (approx. 50.2ft)
Depth (from proscenium arch to rear wall of arena) 28.7m (approx. 94.2ft)
Width (House Left wall to House Right wall) 23.1m (approx. 75.8ft)
Area 660m2 (approx. 7,104ft2)
|

| Outdoor Stage (Garden Stage) |
580m2(approx. 6,243ft2)/ Capacity : 600seats (depending on event) |
| Backstage Area |
1st Floor: 2 small dressing rooms, 1 medium dressing room, production room, dressing room lobby space
2nd Floor: 2 medium dressing rooms, 2 large dressing rooms, lounge, shower rooms, laundry room, smoking room
|